 Clearwater Window
 Building a Deck on a Barrier Island Is a Different Job
Indian Rocks Beach sits on a narrow strip of sand between the Intracoastal Waterway and the Gulf of Mexico, and that location changes what a deck has to survive. A deck built the same way you'd build one twenty miles inland in Pinellas County will not hold up the same way here. Salt-laden air moves across the island constantly, even on calm days, and it attacks metal fasteners, connectors, and any wood that isn't properly protected. Add in intense, near year-round UV exposure that breaks down wood fibers and fades finishes, wind-driven rain that gets pushed sideways into every joint and seam, and the real possibility of hurricane-force winds during storm season, and you end up with a punch list of failure points that a generic deck design simply doesn't account for.
We build decks specifically for this environment. That means the material choices, the hardware, the fastening pattern, and the way the structure ties back into the house are all selected with Indian Rocks Beach's climate in mind — not adapted after the fact from a standard build.
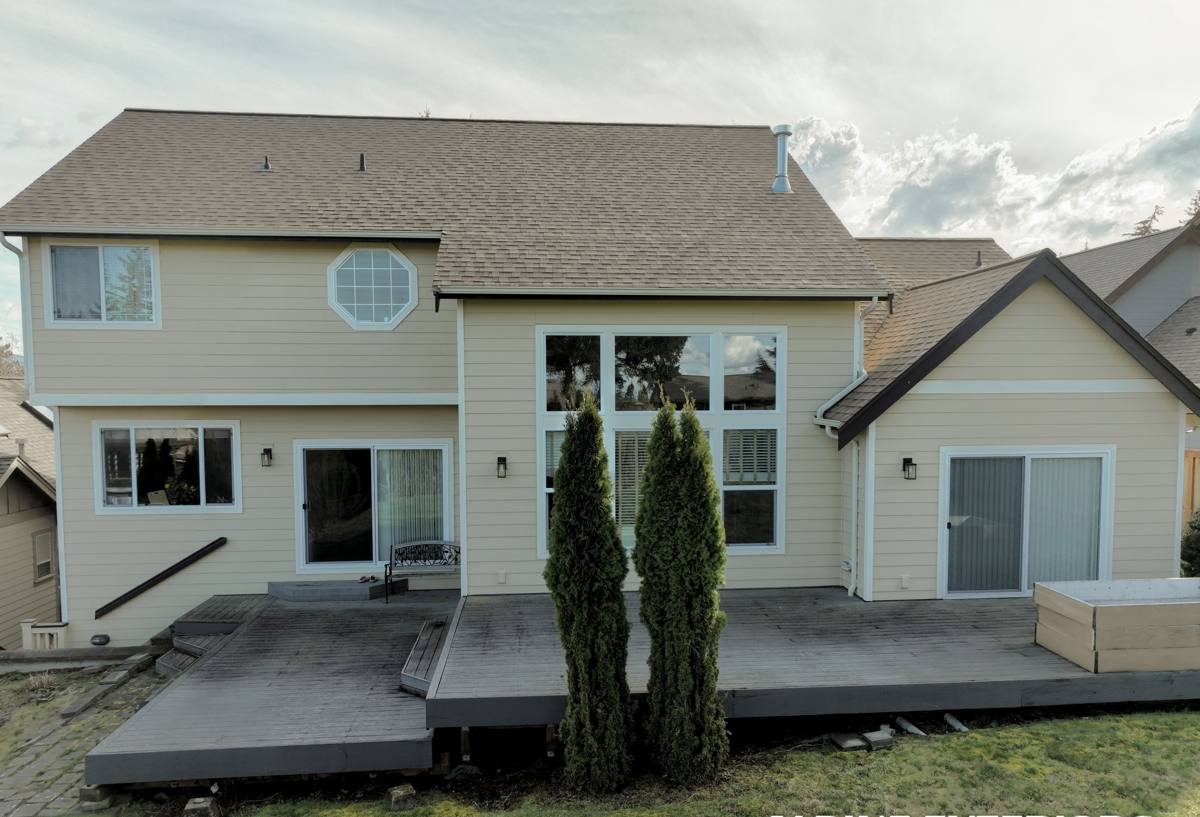
What "Custom" Should Actually Mean on the Island
A lot of contractors use "custom" to mean picking a stain color. On a barrier island property, custom needs to mean the deck is designed around the specific conditions of that lot — elevation, sun exposure, wind direction, and how the space will actually get used.
Elevation and Flood Considerations
Many homes in this part of Pinellas County sit on elevated slabs, stem walls, or pilings because of flood zone requirements, and a deck attached to one of these homes has to be designed to meet the structure at the right height without creating a low spot where water pools against the house. Where a deck sits low relative to grade or ties into a home near the flood elevation line, drainage and ledger placement need extra attention so the deck doesn't trap moisture against the foundation.
Sun, Wind, and Layout
Gulf-side and water-view lots often call for decks oriented to catch the breeze off the water rather than blocking it, since airflow helps a deck dry out faster after rain and reduces how much heat builds up on the surface in summer. We also think about afternoon sun exposure when planning shade structures, railing style, and even board color, since darker decking absorbs more heat and can be uncomfortable underfoot on an August afternoon.
Choosing a Decking Material That Can Take the Salt Air
The decking surface itself takes the most direct abuse — sun, salt, rain, and foot traffic all hit it at once. There is no single "best" material for every situation, but there are real trade-offs worth understanding before you commit.
| Material | How It Handles Salt Air & UV | Maintenance | General Cost Range |
|---|---|---|---|
| Pressure-treated wood | Needs sealing regularly; salt air accelerates fastener corrosion and wood checking without upkeep | Annual cleaning and re-sealing recommended | Lowest upfront cost |
| Capped composite decking | Strong resistance to salt, UV fading, and moisture absorption thanks to the protective outer cap | Occasional washing; no staining or sealing | Mid to upper-mid range |
| PVC / cellular vinyl decking | Fully synthetic, does not absorb moisture, very stable in high-UV and salt-air conditions | Lowest maintenance of the three | Highest upfront cost |
We install pressure-treated wood when a homeowner wants that traditional look and understands the maintenance commitment, but for most Indian Rocks Beach projects we steer clients toward capped composite or PVC decking. The reasoning isn't that wood is a bad product — it's that wood asks for a level of ongoing sealing and inspection that a lot of homeowners underestimate, and in this climate, gaps in that maintenance schedule show up fast as splitting, graying, and fastener corrosion. Capped composite and PVC products carry that maintenance burden differently: the trade-off is a higher install cost in exchange for far less upkeep over the life of the deck.
Within composite and PVC, board quality varies a lot between manufacturers. We only install product lines with a track record in coastal Florida conditions and a manufacturer warranty that actually covers fading and moisture-related issues, not just structural failure.
What's Under the Boards Matters More Than What's On Top
The decking surface gets the attention, but the framing, fasteners, and connectors underneath are what actually determine whether a deck stays sound through hurricane season after hurricane season. This is where we see the most corner-cutting from underqualified installs.
Fasteners and Hardware
Standard galvanized hardware corrodes noticeably faster in salt air than it does even a few miles inland. For framing connectors, joist hangers, and structural screws, we use stainless steel — typically 316-grade stainless in the areas most exposed to salt spray — because the coating on cheaper galvanized hardware breaks down over time and once that happens, rust spreads quickly in this environment.
Joist Protection and Ledger Flashing
Every cut end and top edge of a wood joist is a place water can get in and start rot from the inside out. We wrap or tape joists to keep moisture from soaking into exposed wood, and we flash the ledger board where the deck attaches to the house so wind-driven rain can't work its way behind the siding or into the wall framing. A poorly flashed ledger is one of the most common causes of hidden water damage on coastal decks, and it's often invisible until the damage is already extensive.
Wind and Uplift Bracing
Because this area is subject to hurricane-force wind events, we design the ledger attachment and post connections to resist uplift, not just downward load. That means the right lag bolt or through-bolt pattern into the house structure, proper post-to-beam and beam-to-footing connections, and footings sized for both the soil conditions common on the island and the wind loads required by code.
Permits, Codes, and Inspections
Deck construction on Indian Rocks Beach is governed by the Florida Building Code as adopted and enforced locally, which means a permit and inspections are part of the process for most new decks and significant deck rebuilds — not an optional extra step. Skipping this isn't just a legal risk; it's a real quality-control gap, because the inspection process catches structural issues before they're buried under decking boards.
- Permit application with structural details for footings, framing, and attachment
- Verification of setback requirements from property lines
- Wind load compliance for the framing and connection design
- Inspection of footings before they're poured or covered
- Framing inspection before decking is installed
- Final inspection before the deck is considered complete
We handle the permitting process as part of the job rather than leaving it to the homeowner. That includes pulling the permit, coordinating inspections, and making sure the finished structure matches what was approved — which matters not just for legal compliance but for insurance and resale down the road, since an unpermitted deck can complicate both.
How Our Process Works, Start to Finish
Every property on the island is a little different, so the process starts with a real conversation about how the space will be used before any material gets ordered.
- On-site assessment. We look at the existing structure or the build site, note elevation, drainage, sun and wind exposure, and how the deck will connect to the house.
- Design and material selection. We walk through decking material options, layout, railing style, and any shade or built-in features, matched to budget and how the deck will actually be used.
- Permitting. We prepare and submit the permit package and handle the back-and-forth with the local building department.
- Construction. Footings and framing go in first, with inspections at the required stages, followed by decking, railing, and any finishing details.
- Final walkthrough. We go over the finished deck with you, confirm final inspection is complete, and cover basic care so you know what upkeep, if any, the material you chose requires.
Keeping an Indian Rocks Beach Deck Looking Good Long-Term
Even low-maintenance decking benefits from a little regular attention in this climate, and wood decking needs more. Here's what actually matters:
- Rinse salt residue off the surface periodically, especially after windy weather off the Gulf
- Keep gutters and downspouts near the deck clear so runoff doesn't pool against framing or footings
- Check railing posts and connections annually for looseness, especially after storm season
- For wood decking, reseal on the schedule the product calls for — don't wait until it visibly needs it
- Sweep debris out from between boards so moisture doesn't sit trapped against the framing below
- After any major storm, do a quick visual check of fasteners, railing, and stairs before heavy use
None of this is complicated, but skipping it is exactly how a well-built deck ends up with avoidable problems years earlier than it should.
Why a Crew That Already Works Indian Rocks Beach Matters
A contractor who mostly builds decks well inland can still do competent framing, but they may not have hands-on experience with how fast salt air corrodes the wrong hardware, how local flood elevation requirements affect ledger height, or which decking products actually hold their color and structure after a few Gulf Coast summers. We work on the island regularly, which means we're familiar with the permitting expectations of the local building department, the elevation and setback realities of barrier island lots, and the specific ways this climate — Clearwater's combination of hurricane risk, heat, UV, and salt air — wears down a deck that wasn't built for it. That familiarity shows up in fewer surprises during permitting and a structure that's suited to where it actually sits, not a generic build.
If you're planning a new deck or need to replace one that's showing its age, we're happy to take a look and put together a straightforward, no-pressure estimate — just fill out the form below and we'll go from there.