 Clearwater Window
 Building a Deck for Harbor Oaks' Conditions
Harbor Oaks sits close to Clearwater Harbor, under a mature tree canopy that gives the neighborhood its shaded, established character. That same setting creates a specific set of demands for any outdoor structure. Homes here deal with humid, salt-laden air off the water, dense shade that keeps wood damp longer after rain, and the same hurricane-force wind exposure that every property in Pinellas County has to plan for. A deck built without those factors in mind will show problems early — soft boards, corroding fasteners, cupping, or worse, a structure that doesn't hold up when a storm comes through.
A deck built correctly for this location is a different project than the same deck built inland. The framing, the fastener hardware, the footing depth, and even the gap spacing between boards all get adjusted for what Harbor Oaks actually throws at a structure over a Florida year.
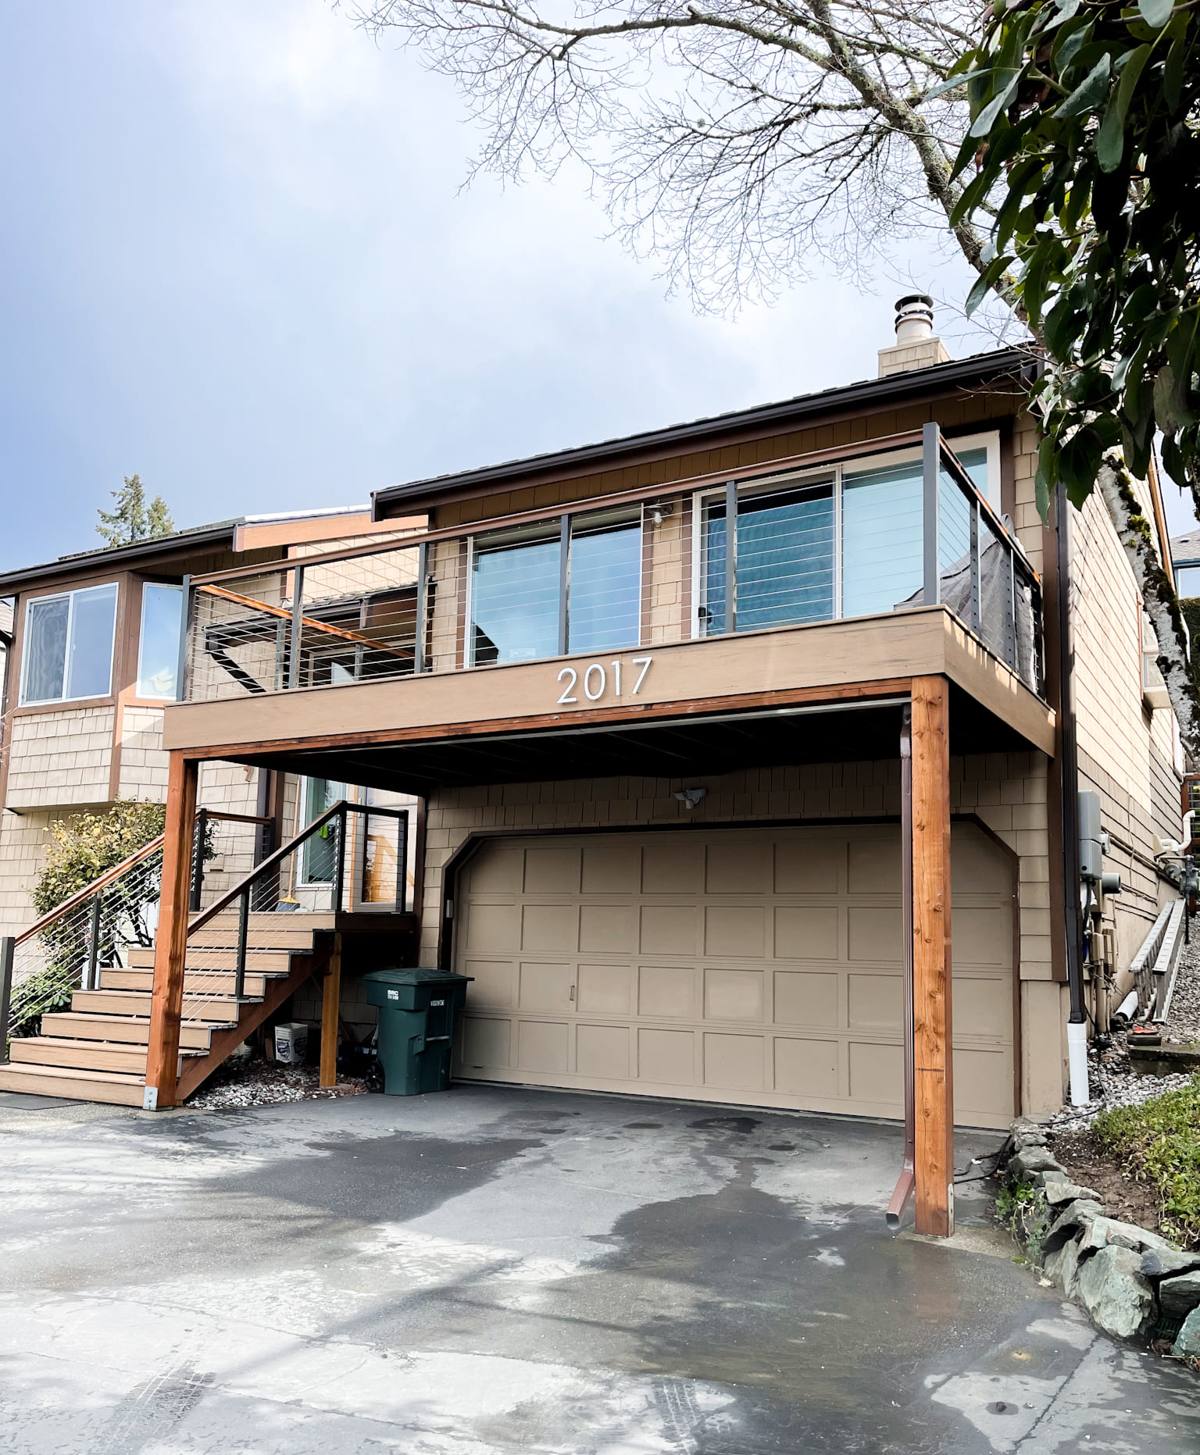
What Clearwater's Climate Does to a Deck
Salt Air and Corrosion
Proximity to the harbor means airborne salt settles on everything outdoors, including deck hardware. Standard galvanized fasteners can start corroding within a few years in this environment. Once a fastener corrodes, it weakens at exactly the point where it's supposed to be holding boards and framing together.
UV Exposure
Florida sun is intense and consistent nearly all year. UV breaks down the surface fibers of wood decking and can fade or chalk lower-grade composite products over time. Even in shaded spots like much of Harbor Oaks, dappled sun through tree canopy still delivers UV exposure — it's just less even, which can actually make fading and wear patchier and more noticeable.
Wind-Driven Rain and Moisture
Afternoon storms in this part of Florida don't fall straight down — wind pushes rain sideways into structures, and tree cover slows evaporation afterward. Decks under heavy shade in Harbor Oaks often stay damp longer than decks out in the open, which matters for wood rot, mildew, and how fasteners perform over time.
Hurricane Wind Loads
Pinellas County building code reflects the region's wind exposure, and a deck attached to your house is a structural extension of it. Ledger attachment, post spacing, and railing anchoring all need to meet code requirements built around real storm wind loads, not just general framing practice.
Decking Materials: What Holds Up Here
There's no single "best" decking material — the right choice depends on your budget, how much upkeep you want to take on, and how exposed your specific lot is to sun and moisture. Here's how the common options compare for Harbor Oaks conditions specifically:
| Material | Upfront Cost | Maintenance | Salt/Moisture Resistance | Realistic Lifespan Here |
|---|---|---|---|---|
| Pressure-treated pine | Lowest | Annual sealing/staining recommended | Fair — needs consistent upkeep | 10-15 years with maintenance |
| Tropical hardwood (e.g., ipe) | High | Periodic oiling to maintain color | Very good — naturally dense | 20-25+ years |
| Capped composite | Mid-high | Occasional washing, no sealing | Good — resists rot, some fading over time | 20-25 years, backed by manufacturer warranty |
| PVC decking | Highest | Lowest — washing only | Excellent — impervious to moisture | 25-30 years |
Uncapped or budget composite decking is one product we're selective about recommending in a harbor-adjacent, heavily shaded neighborhood like this. Without a protective cap layer, lower-grade composite can absorb moisture at cut edges and fastener points, and it's more prone to mildew staining in shaded, humid spots. That's a maintenance and warranty trade-off worth understanding before you buy, not a claim that the material can't work anywhere — it's simply not our first recommendation for a shaded lot near the water.
Framing and Fasteners: Where Decks Actually Fail
Most deck failures don't start with the decking boards — they start underneath, where you can't see them. Getting this right matters more in Harbor Oaks than in a drier, less exposed part of the county.
- Stainless steel or coated structural screws at every connection point that touches moisture regularly, not standard galvanized fasteners
- Joist tape or a moisture barrier over the top of every joist to stop water from sitting on end grain
- Hurricane ties or approved structural connectors at post-to-beam and beam-to-ledger connections
- Ledger boards properly flashed and through-bolted to the house structure, never just nailed
- Concrete footings set below the local frost-free depth requirement and sized for the wind uplift this area's code accounts for
- Adequate board spacing (gapping) so airflow can dry the structure out between rain events, especially important under tree cover
None of this is visible once the deck is finished, which is exactly why it matters who builds it and how carefully they follow it — a deck that looks fine on day one can still be under-built underneath.
Design Choices That Fit Harbor Oaks Homes
Harbor Oaks is known for its established, older-Florida residential character, with mature landscaping and homes that have architectural detail worth respecting rather than overshadowing. A deck design that fits in scale and material tone tends to look intentional; one that doesn't can stick out. We talk through railing style, decking tone, and how the structure ties into the existing roofline or porch before we ever cut a board.
Shade from tree canopy is also a design factor, not just a maintenance one. A deck built in heavier shade can lean toward materials and finishes that handle sustained dampness well, while a more open, sun-exposed section of the same yard might call for different spacing or a different board choice. We look at your specific lot rather than applying one standard layout to every project.
Permitting in Clearwater and Pinellas County
Most new deck construction and many deck replacements require a building permit in Clearwater, along with inspections at key stages — typically footings/framing and a final inspection. Attached decks also need to meet wind load and structural connection requirements tied to Pinellas County's building code. Skipping permitting is a common shortcut that causes real problems later: unpermitted structures can complicate a home sale, an insurance claim, or a future renovation. We pull the appropriate permits and schedule inspections as part of the job, not as an extra step you have to manage yourself.
Our Process for a Harbor Oaks Deck Project
1. On-Site Assessment
We walk your property, look at sun and shade exposure, drainage, existing structure (for attached decks), and talk through how you actually plan to use the space.
2. Material and Design Discussion
We go over decking material trade-offs honestly, based on your budget and how much maintenance you want to take on, and design the layout to fit the house and lot.
3. Permitting
We handle the permit application and prepare the structural details Clearwater's building department requires for review.
4. Construction
Footings, framing, and fastening are done to the standards outlined above — built for this climate, not a generic spec.
5. Inspection and Walkthrough
We schedule required inspections and walk the finished deck with you before calling the job complete.
Maintaining a Deck in a Salt Air, High-UV Climate
Even the best-built deck needs some upkeep in this environment. A simple seasonal routine goes a long way toward protecting the investment:
- Rinse off salt residue and debris every few weeks, more often if the deck is close to open water or exposed to onshore wind
- Sweep leaf litter and organic debris off the surface regularly, especially under tree canopy where it holds moisture
- Check fastener heads and connections once or twice a year for early signs of corrosion or loosening
- Reseal or restain wood decking on the manufacturer or trade-standard schedule — don't wait until it visibly needs it
- Keep gutters and downspouts near the deck clear so runoff isn't draining directly onto or under the structure
- Inspect for soft spots, mildew staining, or gapping changes after major storms
Why a Crew That Already Works in Harbor Oaks Matters
A contractor who regularly works in Harbor Oaks already knows the neighborhood's typical lot conditions, the shade patterns from mature trees, and what Clearwater's permitting office expects to see on a submission. That familiarity cuts down on delays and reduces the chance of a design that doesn't fit the site once construction starts. It also means fastener and material choices are based on how structures actually perform in this specific setting near the harbor, not a generic statewide default.
If you're planning a new deck or replacing one that's showing its age, we're happy to take a look and give you a straightforward, no-pressure estimate — just fill out the form below and we'll go from there.