 Clearwater Window
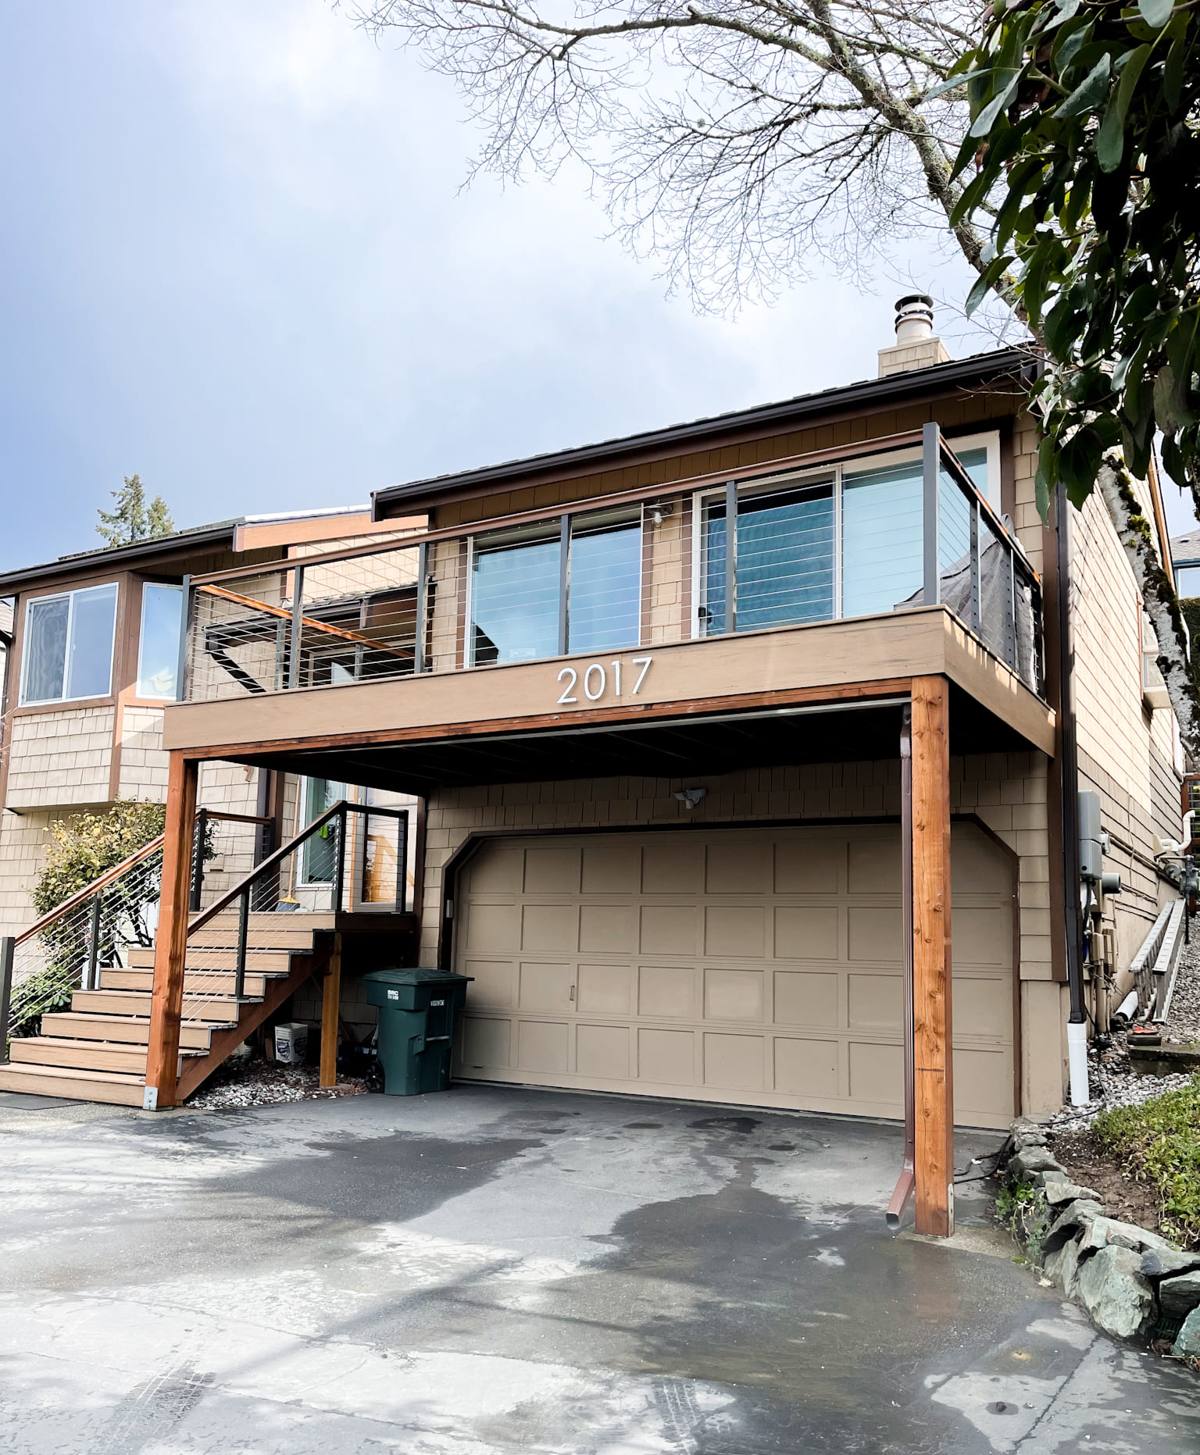
 Building a Deck That Belongs on Island Estates
Island Estates sits differently than most Clearwater neighborhoods. It's a waterfront community wrapped around canals and open water, which means the homes here face a harder version of Florida's weather than properties set back from the coast. A deck built for a typical inland yard often isn't built for a canal-front lot — the fasteners, the wood species, the footing depth, and even the gap spacing between boards all need to account for constant humidity, salt-laden air, and direct sun bouncing off the water for most of the day. When we build a custom deck for a homeowner on Island Estates, we're not just building outdoor living space. We're building something that has to survive conditions most decks never see.
This page covers what actually goes into a correctly built deck for this specific part of Clearwater — the materials that hold up, the structural details that matter more here than elsewhere, and what our process looks like from first conversation to final walk-through.
What Waterfront Living Does to a Deck Here
Pinellas County living near the water means a deck is fighting on several fronts at once, and it never really gets a break from any of them.
Salt Air and Corrosion
Being close to canals and open water means airborne salt settles on every exposed surface, including fasteners, brackets, and any metal hardware holding the structure together. Standard galvanized screws and joist hangers corrode faster here than they would ten miles inland. Once a fastener starts rusting, it weakens from the inside before you ever see a problem on the surface — which is exactly why hardware selection matters as much as the decking material itself.
UV Exposure
Florida sun is intense year-round, and a deck near open water often gets more direct exposure than one shaded by mature trees or tucked against a house. UV breaks down wood fibers, fades color, and dries out the natural oils in real lumber, which is what eventually leads to splintering, graying, and surface checking.
Wind-Driven Rain and Standing Moisture
Storms here don't just drop rain straight down — wind pushes it sideways, under railings, and into every seam and joint on a deck. Combined with humidity that rarely lets surfaces fully dry out, this creates ideal conditions for rot in untreated wood and for moisture to work its way into fastener holes, board ends, and ledger connections if they weren't properly flashed and sealed.
Hurricane-Force Wind Loads
Clearwater sits in a hurricane-prone stretch of the Gulf Coast, and a deck attached to a house is a structural extension of that house. Railings, posts, and ledger board connections all need to be engineered to resist uplift and lateral wind loads — not just support the weight of people standing on them.
Choosing the Right Decking Material
There's no single "best" decking material — there's the right material for how the deck will be used, how much upkeep the homeowner wants to take on, and how close the lot sits to the water. Here's how the common options actually compare in this environment.
| Material | How It Handles Salt Air & Sun | Maintenance | Typical Lifespan Here |
|---|---|---|---|
| Pressure-treated pine | Needs consistent sealing to resist moisture and UV; lowest upfront cost | Annual cleaning and resealing | 10–15 years with upkeep |
| Tropical hardwoods (e.g., ipe) | Naturally dense and rot-resistant, handles humidity well | Periodic oiling to maintain color; hard on tools during install | 20–25+ years |
| Composite decking | Resists rot and doesn't absorb moisture; some early composites faded or chalked in intense UV | Occasional washing, no sealing or staining | 25–30 years |
| PVC/capped polymer decking | Fully sealed surface, best resistance to salt air and standing moisture | Low — soap and water | 25–30+ years |
For most Island Estates projects, we steer homeowners toward composite or capped polymer boards because they don't absorb moisture the way wood does, and they don't need the annual sealing schedule that keeps real wood looking good this close to the water. Real wood still has a place — some homeowners want the look and feel of natural lumber and are willing to keep up with maintenance — but we're honest about the trade-off up front rather than letting someone find out the hard way after one humid summer.
What's Underneath Matters Most: Framing and Footings
The decking boards are what you see, but the framing underneath is what actually determines whether a deck lasts. This is where we see the biggest gap between a correctly built deck and a cheaply built one.
Footings
Footings need to be sized and set to local frost-free depth and soil-bearing requirements, which on a lot near canal water can mean dealing with sandy or fill soil that doesn't compact the same way inland soil does. Undersized or shallow footings are one of the most common reasons decks develop wobble or settling over time.
Ledger Board Attachment
If the deck attaches to the house, the ledger board connection is one of the most critical — and most often botched — parts of the entire structure. It needs proper flashing to keep water from getting behind the siding, and lag bolts or through-bolts rated for the actual load, not just nailed on.
Fasteners and Hardware
In a salt-air environment, we use stainless steel or coated fasteners and hardware rated for coastal exposure rather than standard-grade galvanized hardware that's fine for an inland deck but won't hold up here over the long run.
Joist Spacing and Beam Sizing
Joist spacing and beam sizing should be calculated for the actual decking material and span — composite and PVC boards, for example, often require tighter joist spacing than solid wood to prevent flexing.
Permits, Flood Zones, and Wind Load Requirements
Because Island Estates is a waterfront community, deck projects here frequently need to account for flood zone regulations in addition to standard building code. Pinellas County and the City of Clearwater require permits for most deck construction, and elevation, setback from water, and structural engineering requirements can be stricter for waterfront lots than for a comparable deck built inland.
Wind load requirements also apply — railings, guardrails, and structural connections need to meet code for the wind zone the property sits in. Skipping the permit process might save time up front, but it creates real problems later: unpermitted structures can complicate a home sale, cause issues with insurance claims after storm damage, and in some cases require the deck to be torn out and rebuilt correctly. We pull the proper permits and handle inspections as part of every project — it's not an optional add-on.
Our Process, Start to Finish
Every deck we build follows the same process, adjusted for the specific lot and how the homeowner wants to use the space.
- On-site assessment. We walk the property, look at grade, drainage, sun exposure, and proximity to water, and talk through how the space will actually be used.
- Design and material selection. We recommend materials and a layout based on the site conditions, not a one-size-fits-all package.
- Permitting. We prepare and submit the permit application, including any structural details required for flood zone or wind load compliance.
- Site prep and footings. Footings are dug, inspected if required, and poured to proper depth for the soil conditions on site.
- Framing. Ledger attachment, joists, and beams go in using coastal-rated hardware and correct flashing at every connection point.
- Decking, railing, and finish work. Boards, railings, stairs, and any built-in features are installed and finished out.
- Final inspection and walk-through. The deck is inspected as required, and we walk the finished project with the homeowner before calling it done.
Mistakes We See in Waterfront Deck Builds
Most deck problems we get called out to inspect or repair trace back to a handful of shortcuts. Here's what to watch for, whether you're evaluating a past build or vetting a contractor for a new one:
- Standard galvanized hardware used instead of stainless or coastal-rated fasteners
- Ledger board attached without proper flashing, allowing water behind the siding
- Footings poured too shallow for the soil type or skipped inspection
- Board spacing too tight, leaving no room for material expansion and drainage
- No permit pulled for a structural addition to the home
- Railings that don't meet code height or load requirements
- Composite or PVC boards installed without following manufacturer-specified joist spacing
Any one of these can look fine for the first year or two and then turn into a real problem once storm season and humidity have had time to work on it.
Maintaining Your Deck in Salt Air and Florida Sun
Even a well-built deck needs some ongoing attention in this climate — the difference is how much, and how forgiving the schedule is if you fall behind.
Wood Decks
Plan on cleaning at least once a year to remove salt residue, mildew, and organic debris, and resealing or oiling on a schedule that matches the specific wood species — softer woods need it more often than dense hardwoods.
Composite and PVC Decks
These need far less — periodic washing to keep salt film and pollen from building up on the surface, and an eye kept on fasteners and hardware, which will still corrode even if the decking itself doesn't.
Everything Should Get a Seasonal Check
Regardless of material, it's worth checking railings, stair connections, and the ledger board area after major storms, and again at the start of hurricane season, for any signs of loosening, corrosion staining, or soft spots.
Cost Factors and Why a Local Crew Matters
There's no honest flat price for a custom deck — cost depends on size, material, elevation requirements, and site access. What we can tell you is what actually drives the number up or down.
| Factor | Impact on Cost |
|---|---|
| Decking material (treated wood vs. composite vs. PVC) | Composite and PVC cost more per square foot upfront but reduce long-term maintenance spend |
| Elevation and footing depth | Waterfront lots with flood zone requirements often need deeper footings and elevated framing, adding cost |
| Railing style and code requirements | Custom railing designs and required guardrail heights affect material and labor |
| Site access | Tight side yards or canal-side access can increase labor time for material staging |
| Permitting and engineering | Structural engineering for wind and flood compliance adds a fixed cost regardless of deck size |
This is also where hiring a crew that already works on Island Estates pays off. A contractor unfamiliar with waterfront construction requirements may underbid a project by leaving out flood zone engineering or coastal-rated hardware — then either cut corners to hit that number or come back mid-project asking for more money. A crew that regularly works this specific area already knows the flood zone requirements, the local permitting process, and what materials actually hold up on a canal-front lot, which means fewer surprises and a bid that reflects what the job actually requires from the start.
If you're planning a new deck or replacing one that hasn't held up to the salt air and sun on Island Estates, we're happy to take a look and walk you through your options. Reach out for a free, no-pressure estimate — we'll assess your lot, talk through materials, and give you a straight answer on what the job involves before any work begins.