 Clearwater Window
 New Construction Windows in Harbor Oaks: What This Job Actually Involves
Harbor Oaks sits on the bluff overlooking Clearwater Harbor, one of the older and more architecturally distinct neighborhoods in the city. When we talk about "new construction windows" here, we're usually talking about one of three situations: a full teardown-rebuild on an existing lot, a ground-up addition that needs windows matched to an existing structure, or an infill home going up on a vacant or newly subdivided parcel. Each of these is a different job than swapping out old windows in a home that's already standing.
New construction windows get installed into a rough opening before stucco, siding, or trim goes on, which means the window and the wall have to be flashed and integrated together from scratch. There's no existing frame to work around and no old caulk line to match — but there's also no room for error, because the window opening, the weather barrier, and the exterior finish all depend on each other. Get the sequence wrong and you're looking at leaks that don't show up for a year or two, long after the framers and painters are gone.
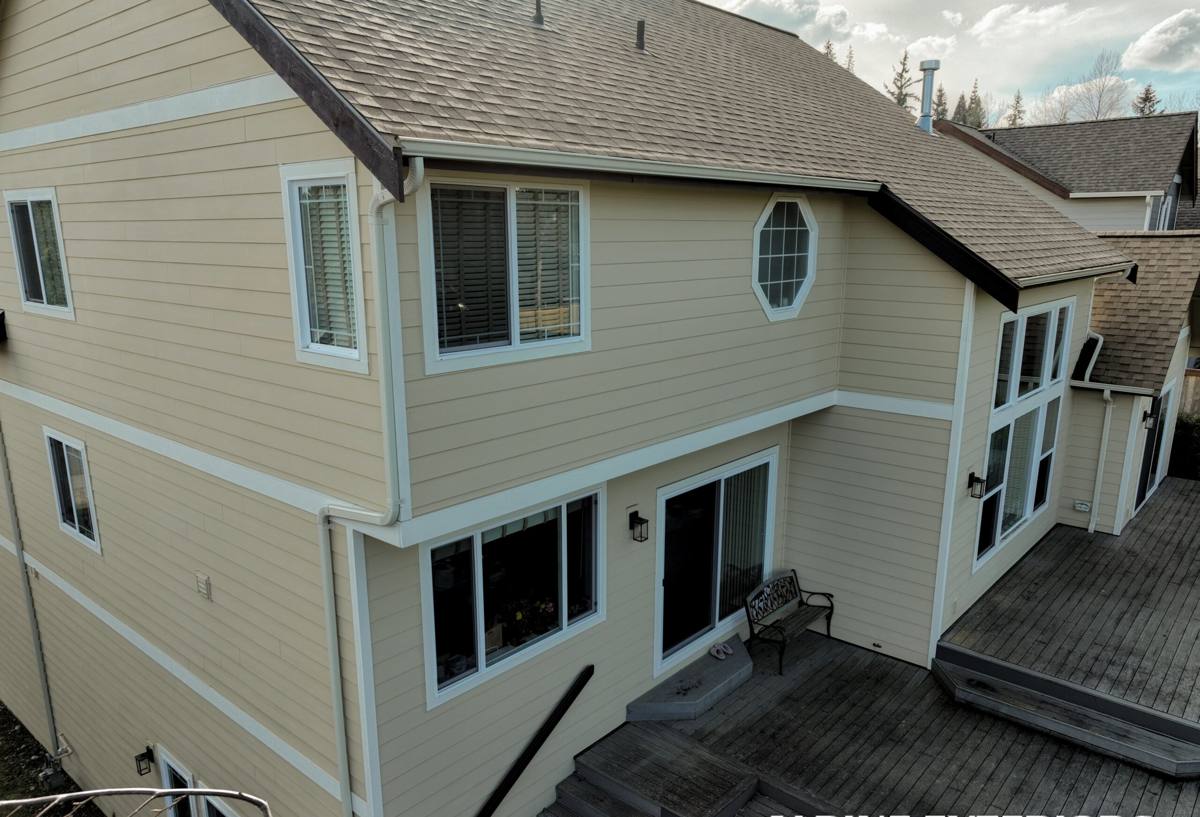
Why Harbor Oaks' Bluff-Front Location Changes the Window Spec
Harbor Oaks homes sit close to Clearwater Harbor, elevated above the water on the bluff. That position gives these houses some of the best views in the city, but it also means the windows take a harder hit from the elements than a home a mile inland. A few things we account for on every job in this neighborhood:
- Wind exposure: Homes on the bluff face more direct, less obstructed wind off the harbor, which affects the wind load calculations for window sizing and anchoring.
- Salt air corrosion: Proximity to the water accelerates corrosion on hardware, screws, and fasteners that aren't rated for coastal exposure.
- Wind-driven rain: Storms coming off the water push rain sideways into window openings, which is why flashing detail and sill pan design matter more here than in a sheltered inland lot.
- Year-round UV: Florida sun is hard on window frames, seals, and glazing over time regardless of location, but the open exposure near the harbor gives these homes less natural shade than a heavily wooded inland lot.
None of this means Harbor Oaks needs exotic products. It means the spec has to actually match the site, not just meet the minimum code requirement on paper.
Florida Building Code Requirements for New Construction Windows
Pinellas County isn't in the state's official High-Velocity Hurricane Zone (that designation applies to Miami-Dade and Broward), but the Florida Building Code still requires new construction windows here to be engineered for the wind loads calculated for the specific site — factoring in elevation, exposure category, and proximity to open water. For a bluff-front lot like most of Harbor Oaks, that calculation typically comes back higher than it would for a similar home set back from the water.
In practice, new construction windows in this area need to carry:
- A current Florida Product Approval or Miami-Dade NOA (Notice of Acceptance) number tied to the specific window model and size being installed
- Documented wind load ratings that match or exceed what the site's engineering requires
- Either impact-rated glazing or an approved opening protection system, per the permit
- Installation per the manufacturer's approved installation instructions — not a generic method, since product approval is tied to a specific install method
This paperwork isn't a formality. The City of Clearwater's building department will check it during plan review and again at inspection, and if the installed window doesn't match what was submitted, it can hold up your certificate of occupancy. We handle the product approval documentation as part of the job, not as an afterthought.
Matching Harbor Oaks' Architectural Character
Harbor Oaks is known for its older Mediterranean Revival and similar period-style homes, and a lot of the new construction happening in the neighborhood — whether a full rebuild or an addition — is done with an eye toward keeping that character intact rather than sticking out. Windows are one of the most visible ways a new build reads as "in keeping with the block" or "obviously new and out of place."
For rebuilds and additions on a lot with an existing architectural style, we look at things like:
- True divided-lite or simulated-divided-lite patterns that match the proportions of the era the home is referencing
- Frame color and profile width that reads correctly against stucco or masonry
- Window shape and arrangement — arched tops, casement configurations, or grouped openings that were common in the neighborhood's original construction
None of this requires custom or specialty-order windows in every case. Most manufacturers offer grid patterns, colors, and shapes that can get you very close to a period look while still using a modern, code-compliant, impact-rated product underneath.
Choosing the Right Window Type and Frame Material
For new construction, you're choosing the window from scratch — there's no existing frame limiting your options. That's an opportunity to get this right the first time. Here's how the common frame materials stack up for a coastal Clearwater build:
| Frame Material | Coastal/Salt Air Performance | Maintenance | Typical Use Case |
|---|---|---|---|
| Vinyl (impact-rated) | Good — won't corrode, some UV-related fading over decades | Low — no painting required | Cost-effective standard new construction |
| Aluminum (impact-rated) | Very good with proper coating — resists warping in heat | Low to moderate — coating can chalk over time | Larger openings, contemporary styling |
| Fiberglass | Excellent — dimensionally stable, resists salt corrosion well | Low | Higher-end builds, larger temperature swings |
| Wood/wood-clad | Requires diligent upkeep near salt air | High — periodic sealing/painting needed | Historic-look interiors where wood is desired inside |
We don't push wood-frame exteriors on bluff-front Harbor Oaks builds as a matter of professional standard — the maintenance burden near open water is real, and a wood-clad or fiberglass unit with a wood interior gives you the look without the exterior upkeep. That's a trade-off worth discussing before you commit, not after the windows are ordered.
Our New Construction Window Installation Process
- Plan review and take-off: We review the architectural plans and engineering documents before the framing is even complete, confirming window sizes, wind load requirements, and rough opening dimensions.
- Product selection and approval matching: We select windows with product approvals that match the site's engineered wind loads and confirm lead times before the schedule locks in.
- Rough opening inspection: Before install, we verify the framed openings are square, plumb, and sized correctly — catching framing errors now is far cheaper than after the window arrives.
- Flashing and sill pan installation: We install sill pans and flashing per the manufacturer's approved method, layered correctly with the weather-resistive barrier so water sheds out, not in.
- Window setting and anchoring: Windows are set plumb, level, and square, then anchored per the engineered spec — not just "screwed in until it feels solid."
- Sealing and inspection prep: Exterior sealant, backer rod, and interior air sealing are completed, and we make sure the job is ready for the building inspector before they show up.
Common Mistakes We See in New Construction Window Installs
A lot of window problems in newer homes trace back to the install, not the product. On rebuilds and additions we're brought in to inspect or correct, the recurring issues are:
- Flashing installed in the wrong order relative to the weather barrier, creating a path for water to get behind the wall instead of out of it
- Windows anchored with the wrong fastener type or spacing for the documented product approval, which can void the wind rating
- Sill pans skipped entirely on lower-cost installs, leaving no backup drainage path if the primary seal ever fails
- Product substitutions mid-project without updating the permit documentation, creating a mismatch that surfaces at final inspection
What to Ask Before You Sign a New Construction Window Contract
- Do you provide the Florida Product Approval or NOA documentation for the exact windows being installed?
- Will the installation follow the manufacturer's approved install method for wind load compliance?
- Who is responsible for coordinating window sizing with the framer before openings are built?
- What's included for flashing and sill pan work, and is it itemized or bundled into a lump sum?
- What's the expected lead time on the specific window model, given current supply timelines?
- Will you be on-site during the building department's inspection, or coordinate directly with the inspector if questions come up?
Why a Crew That Already Works Harbor Oaks Matters
Harbor Oaks is a small enough neighborhood that the same building department reviewers, the same soil conditions, and often the same architectural expectations come up project after project. A crew that's done window installs on other Harbor Oaks builds already knows what the City of Clearwater's inspectors look for at the window stage, has a working sense of what wind load numbers to expect on a bluff-front lot before the engineering even comes back, and has already worked through the exterior product choices that read as "in keeping with the neighborhood" versus "stands out for the wrong reason." That familiarity doesn't replace doing the engineering and code work correctly — it just means fewer surprises along the way.
If you're planning a new build, rebuild, or addition in Harbor Oaks and want to talk through window options before your plans are finalized, we're happy to take a look and put together a free, no-pressure estimate. There's no obligation — just a straight answer on what your project needs.